

Linslade Extension Planning & Building Regs Guide
Extension Planning Guide — Linslade, Bedfordshire · LU7
A plain-English walk-through of what planning and Building Regs actually look like when you extend a home locally.
Linslade sits around 10 miles from our yard in Bidwell, so we've built enough here to know how Bedfordshire planners treat the common cases. This is what we tell homeowners when they first ring about an extension.
- County
- Bedfordshire
- Postcode district
- LU7
- From our Bidwell yard
- ~10 miles
- Nearby areas
- Leighton Buzzard, Old Linslade, Soulbury edge
Planning route in Linslade
The Leighton-Linslade Conservation Area covers the older parts of Linslade, and Central Bedfordshire planners expect matching brick blends and lime pointing on visible work. In practice for Linslade, that means most single-storey rear extensions can go through Permitted Development or a Lawful Development Certificate — but corner plots, front-facing work, anything visible in a Conservation Area, and any plot with a restrictive covenant (common on the newer Bedfordshire estates) will need a full application. It's cheap to check before drawings; expensive to fix afterwards.
Ground conditions to plan around
Linslade sits across the Lower Greensand belt with alluvial deposits close to the canal — variable enough that foundation depth and drainage want proper design. That matters because your foundation depth — and cost — is decided by what the trial pit finds, not by the postcode average. On Linslade plots we'd rather dig one honest hole than promise a foundation figure we can't stand behind.
Matching the existing property
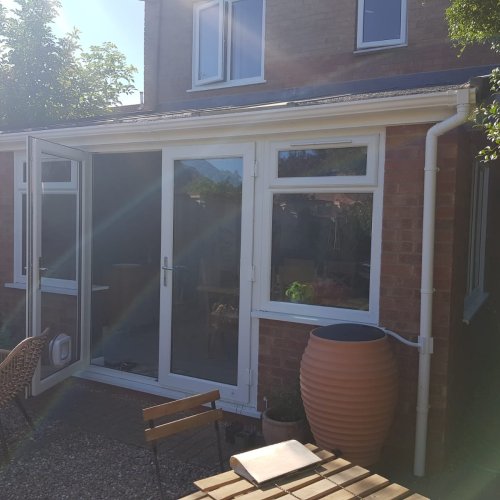
Linslade housing is largely Victorian railway-era brick around Old Linslade and the station, with substantial inter-war semis on Mentmore Road and Stoke Road and modern estate housing to the west. A Linslade extension that reads as part of the original — matched brick blend, correct mortar, right tile and rainwater detail — will sit better on the street and value better. The wrong brick is one of the fastest ways to make a well-built extension look tacked on.
Local checklist for Linslade
- Confirm which local authority covers LU7 and whether your plot is in a Conservation Area
- Check the deeds for restrictive covenants — common on newer Bedfordshire developments including parts of Linslade
- Book a trial pit before finalising foundation cost — Linslade ground varies plot by plot
- Get a matched-brick sample panel before the shell goes up
- Agree party-wall notices in writing where the extension is close to a boundary
- Plan drainage — where does rainwater from the new roof actually go
Common mistakes we see in Linslade
- Assuming Permitted Development covers everything — several parts of Linslade sit under Article 4 or Conservation restrictions
- Pricing the foundation off a neighbour's build instead of trial-pitting the actual plot
- Choosing bricks off a photo — light on a Bedfordshire street looks very different once the wall is up
- Ignoring the party wall — a late Party Wall Award can add weeks to a Linslade programme
How long a Linslade extension typically takes
From first survey to Building Control sign-off, a typical single-storey rear extension in Linslade runs around 12–18 weeks on site once drawings and planning are settled — double-storey and wrap-arounds longer. We'll agree a written programme with you before starting so you know which weeks affect which rooms in the house.
FAQs — extension planning guide in Linslade
Do you work on canal-side property in Linslade?
Yes — with proper retention, drainage and respect for the towpath where it borders the property.
How deep will my foundations need to be in Linslade?
Foundation depth is decided by what the trial pit finds. Linslade sits across the Lower Greensand belt with alluvial deposits close to the canal — variable enough that foundation depth and drainage want proper design. We'd rather dig and know than quote a fixed depth off a postcode assumption.
Are you familiar with the Leighton-Linslade Conservation Area?
Yes — we work to Central Beds' expectations on matching brick blends and lime pointing in the Conservation Area.
Can you help with the planning application in Linslade?
We work alongside your architect on the planning submission for Linslade extensions — or recommend a trusted local one if you don't have one yet. We handle Building Regs and Building Control inspections as part of the build.
Ready to price the work?
This guide covers the planning side. For an on-site quote in Linslade, see our extensions in Linslade or read our other guide for Linslade.
The short version for Linslade homeowners
Get the planning route confirmed early, trial-pit the foundations, and take brick matching seriously — those three decisions carry most of the risk on a Linslade extension. Once they're settled the build itself is straightforward, and we'll happily talk any of it through on site.
Thinking about an extension in Linslade? Send us the property address and any sketches — we'll come out and price it properly.