Conversions
Transform your space with our expert conversion services, tailored to meet your unique needs and style preferences.
About our conversions
Unlock space you already own. Whether it's a garage, loft or outbuilding, we'll turn underused square footage into a beautiful, functional part of your home — properly insulated, fully compliant and finished to a high standard.
- Garage conversions
- Loft conversions
- Outbuilding and annex conversions
- Structural alterations
- Building Regs compliant
Garages, lofts and outbuildings
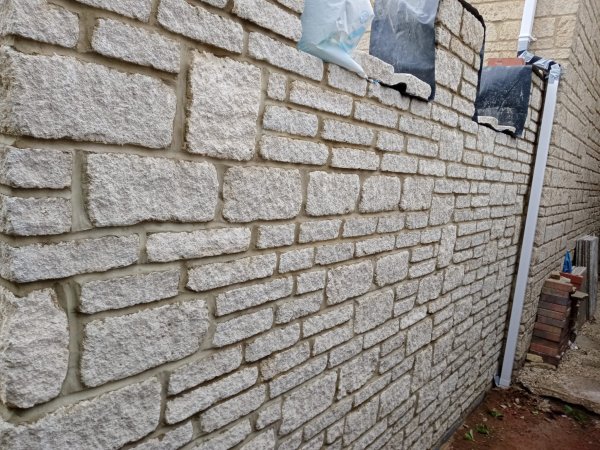
Conversions make use of space you already own. A garage conversion usually means infilling the door opening with matched brickwork, insulating the floor, walls and roof, and bringing the room up to Building Regulations. Lofts depend on head height and roof shape — a dormer or hip-to-gable can add usable space where the roof is too shallow. Outbuildings and annexes can be reconfigured into studios, offices or living space.
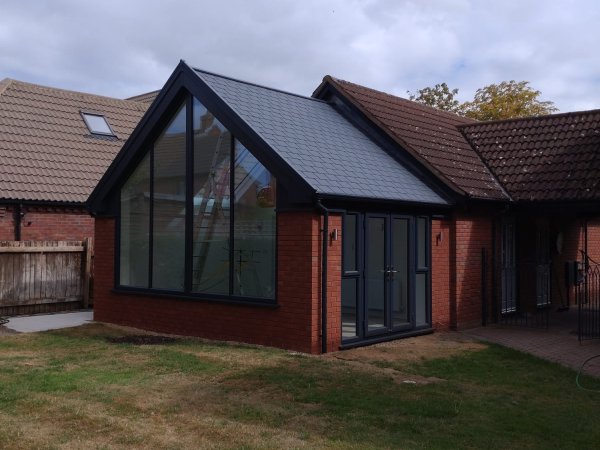
One recent job was a garage extended into a separate music-practice room away from the house — you can read it in our case studies. We've also reconfigured an old annex for a returning customer. Every conversion is built to be properly insulated and fully compliant, and we'll tell you at the site visit whether planning permission or just Building Regs sign-off is likely to apply.
How the job runs
Every job starts with a free, no-obligation site visit from our Bidwell, Dunstable base. We look at the property, talk through what you want, and follow up with an estimate.
We work from your architect's drawings. On site we keep things clean and tidy — it's how we were taught from day one — and we liaise with the other trades the job needs. We hold full public liability insurance, with documents available on request.
Guides: garage conversions · loft conversions · dormer vs hip-to-gable · shell lofts · raising the roof height · outbuilding conversions · garden games rooms · Converting an outbuilding into a usable room · Building a garden games or snooker room · Dormer vs hip-to-gable loft conversion · What is a shell loft conversion? · Raising the roof height for a loft conversion · Converting a brick garage into a room · Attic conversion: options and what to expect · Rooflight (Velux) loft conversions explained · Garage conversion cost: what decides the price · Dormer loft conversion cost: what decides the price. See the work: gallery · case studies · cost calculator.
Garage and loft conversions under one roof
Garage and loft conversions both turn space you already own into rooms, but the work is different. A garage conversion is mostly about the floor, walls and the old door opening: raising and insulating the floor, filling the door with brickwork and a window, and insulating the walls and roof. A loft conversion is mostly about structure and height: new floor joists, often steel beams, a staircase, and rooflights, dormers or a hip to gable change to the roof.
Garage roof conversions sit in between. A flat-roofed garage can be given a pitched roof to add height and a better look, and a garage beside the house can sometimes take a room above it. Rooflight conversions add windows into the roof slope without changing its shape, which keeps a loft or garage roof the same from the street.
Garage gyms, offices and music rooms
A converted garage is a popular home gym, office or hobby room because it is separate enough from the living space to be quiet. A gym needs a floor that takes weight and impact and good ventilation. Our case studies include a garage extension for a separate music-practice room away from the house, with an extra-high ceiling, a glazed apex and French doors onto the courtyard.
Garage and loft conversion questions
- Is a garage or loft conversion better?
- It depends on the house. A garage conversion is usually simpler and keeps the room on the ground floor; a loft conversion adds space without losing parking or storage. We look at both at the site visit.
- Can a garage be converted into a gym?
- Yes. It needs an insulated floor strong enough for equipment, good ventilation and a window or door for light and air.
- What is a rooflight conversion?
- A conversion that adds windows set into the existing roof slope, without changing the roof's shape. It is common on lofts and on pitched garage roofs.
Related: loft conversions · garage conversions · garage conversion cost · garden rooms · case studies.