House extension builders
Maximise your home’s potential with our bespoke extension solutions, designed to enhance both space and functionality.
About our extensions
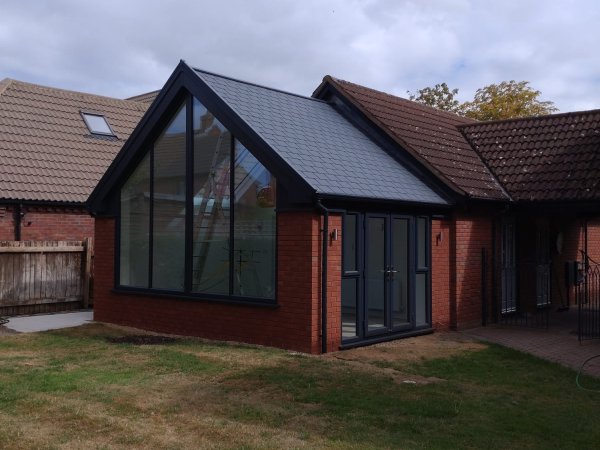
Single or double-storey, rear, side or wrap-around — we build extensions that feel like a natural part of your home. We work from your architect's plans or recommend a trusted one, and project-manage the build from foundations to finish.
- Single-storey rear and side extensions
- Double-storey extensions
- Wrap-around extensions
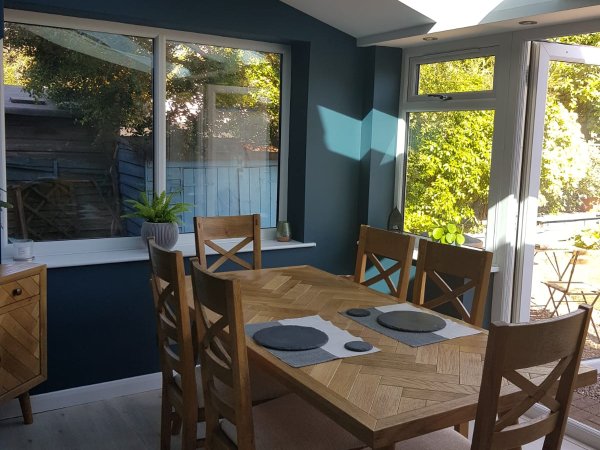
- Kitchen and dining extensions
- Foundations and structural work
Timescales and planning
The programme for an extension depends on its size, access and the finish you choose. Many smaller extensions fall under permitted development, but it depends on the property and the area — Harpenden, Wheathampstead and Redbourn all have conservation areas where the rules are tighter. We'll advise during the site visit and can liaise with your local planning office.
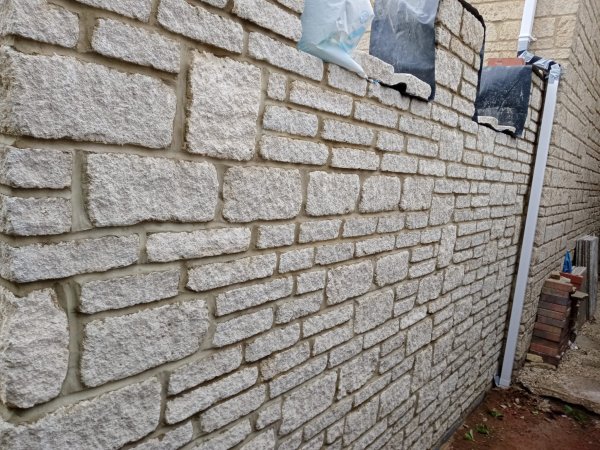
We handle the build from foundations to finish: groundworks and footings, brick and block shell, roof, and the structural openings into the existing house. Rear, side, wrap-around, kitchen-diner and two-storey layouts are all work we've done, and the brickwork is matched to the existing house so the new part looks like it was always there.
How the job runs
Every job starts with a free, no-obligation site visit from our Bidwell, Dunstable base. We look at the property, talk through what you want, and follow up with an estimate.
We work from your architect's drawings. On site we keep things clean and tidy — it's how we were taught from day one — and we liaise with the other trades the job needs. We hold full public liability insurance, with documents available on request.
Guides: single-storey extensions explained · double-storey extensions · rear extensions · extension planning · porches · What is a single-storey extension? · Double-storey extensions: what to expect before you build · Choosing a local builder for an extension or conversion · Kitchen extensions: planning, layout and the build · Side return extensions: how they work · Wrap-around extensions: is one right for you? · RSJ cost: what decides the price of a steel beam · Single storey extension cost: what decides the price · Party wall agreements explained · Kitchen extension ideas and house extension ideas · Flat roof extension guide · Garage extension guide · Bungalow extension guide. See the work: gallery · case studies · cost calculator.
House extension builders who build the shell themselves
As house extension builders, we do the structural work ourselves: groundworks and foundations, the brick-and-block walls, the roof structure and the openings into the house. That matters because the brickwork is what people see from the garden and the street, and matching the existing house is our trade.
We have built rear, side, wrap-around, kitchen and double-storey extensions, and our case studies include an open-plan summer room with black brick, two sets of bi-fold doors and a glass roof lantern, and a front porch with a vaulted lean-to roof that added 4 sq m of hallway space.
Extension planning permission
Many single-storey extensions fall under permitted development, but the limits depend on the type of house, how far the extension projects, its height and how close it comes to a boundary. Conservation areas, Green Belt and Article 4 directions all tighten the rules, and that applies to parts of the Hertfordshire villages we cover. We talk this through at the site visit and point you to the council before you pay for drawings.
A warm extension is a design and build question as much as a planning one. Insulation that runs continuously through floor, walls and roof, well-fitted glazing and careful junctions with the existing house stop the new room feeling colder than the rest of the home.
House extension questions
- Why is my house extension cold?
- Common causes are gaps in the insulation where the new structure meets the old house, a lot of glazing for the floor area, an uninsulated floor, or heating that was not extended to cover the new room. Draughts around doors and rooflights add to it.
- What size house extension needs planning permission?
- As a general guide in England, a single-storey rear extension under permitted development can project up to 3 metres on a semi or terrace and 4 metres on a detached house, up to 4 metres high, with larger sizes possible through prior approval. Side extensions are limited to single storey and half the width of the house. Local designations can remove these rights.
- What is a property extension?
- It is any addition that increases the floor area of a home, such as a rear, side, wrap-around or two-storey extension, a porch or a dormer. It is built on new foundations and joined to the existing house.
- Do you work from an architect's plans?
- Yes. We work from your architect's drawings and the approved Building Regulations design, and we can recommend a trusted architect if you do not have one.
Related: kitchen extensions · side-return extensions · wrap-around extensions · extension planning · house extension cost · party wall agreements · kitchen extension ideas · flat roof extensions · garage extensions · bungalow extensions · orangeries · granny annexes · case studies · house extensions in Redbourn.