

Dunstable Patio Guide — Materials, Sub-Base and Drainage
Patio Installation Guide — Dunstable, Bedfordshire · LU5, LU6
How to spec a patio that still looks right and drains right five winters after we've handed it over.
Most of the town sits on chalk and chalky boulder clay beneath shallow topsoil, which generally gives sound bearing for shallow foundations but rewards a proper trial hole before digging. That's the single biggest factor in how a Dunstable patio drains. Get the sub-base right and porcelain, sandstone or limestone all work; get it wrong and none of them will.
- County
- Bedfordshire
- Postcode district
- LU5, LU6
- From our Bidwell yard
- ~1 miles
- Nearby areas
- Bidwell, Beecroft, Northfields
Ground and drainage in Dunstable
Most of the town sits on chalk and chalky boulder clay beneath shallow topsoil, which generally gives sound bearing for shallow foundations but rewards a proper trial hole before digging. That decides sub-base depth and whether you can soakaway on plot or need to route surface water to the existing drainage. Under SuDS rules in Bedfordshire, larger patios that displace lawn now need to be shown to soak or discharge properly — worth resolving on paper before starting.
Material choice on Dunstable gardens
Housing in Dunstable ranges from 1930s semis along the High Street North corridor to ex-local-authority terraces in Beecroft and Northfields, plus large modern estates around Manor Drive. On period Dunstable property, riven sandstone, Yorkstone-effect and buff limestone read as part of the garden; on newer estates, honed porcelain and calibrated sandstone hold up longer against staining and sit better with contemporary rear elevations. Choose the material for the property, not the brochure.
Falls, joints and edges
A Dunstable patio needs at least 1:80 fall away from any wall or door — steeper is better. Slabs bed full on wet mortar, not spot fixes. Joints get a proper resin-based jointing compound, not brushed sand, and edges are either cast concrete or a stiff mortar haunch. Skip any of those and you'll have movement inside three winters.
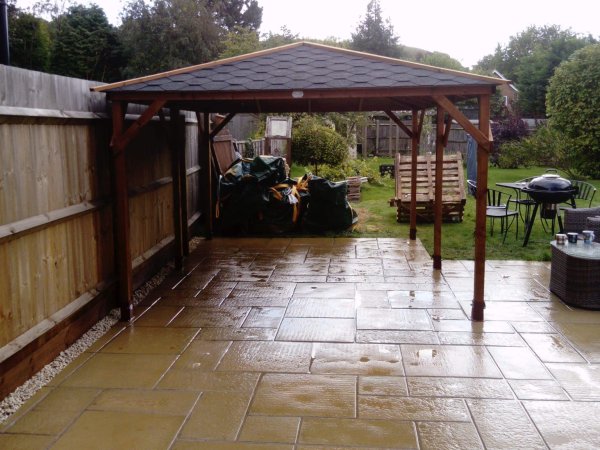
Local checklist for Dunstable
- Confirm surface-water route — soakaway, existing gully, or new drainage
- Design a minimum 1:80 fall away from house, doors and any wall
- Spec sub-base depth to the ground condition — not a fixed 150mm everywhere
- Choose slab size and format for the room-facing view, not the brochure page
- Plan edge restraint before mid-work — retro-fitting an edge always looks retro-fitted
- Schedule the build for dry weeks — mortar-bedded slabs hate wet ground
Common mistakes we see in Dunstable
- Spot-bedding slabs — the single most common cause of movement on Dunstable patios
- Skipping proper falls to save cutting
- Brushed kiln-dried sand joints on a patio — it washes out within a season
- Under-spec sub-base on Bedfordshire clay ground
Typical patio programme in Dunstable
A standard rear garden patio of 25–40sqm in Dunstable runs 5–10 working days on site including sub-base, laying, jointing and edge detail. Larger or terraced gardens push that up. We price by square metre for the paving plus itemised for drainage and any retaining detail.
FAQs — patio installation guide in Dunstable
Porcelain or sandstone in Dunstable?
Porcelain is more stain-resistant and dimensionally consistent — good for modern rear elevations. Sandstone reads warmer on period Dunstable property. Both work if bedded properly.
How long does a typical garage conversion take in Dunstable?
On standard 1960s–1980s Dunstable garages we usually allow 4–6 weeks from strip-out to plastered finish, depending on whether we're moving the door for a window and what insulation upgrades the existing slab needs.
Do I need planning permission for a patio in Dunstable?
Usually no — most patios sit within Permitted Development. Larger or elevated patios in Bedfordshire may trigger SuDS or overlooking rules; worth checking on plots close to a boundary.
Do you cover the whole of Dunstable?
Yes — from Lewsey Farm and West Dunstable through to the Priory, California, Beecroft and out to Sewell. Being based in Bidwell we're rarely more than ten minutes away.
Ready to price the work?
This guide covers the planning side. For an on-site quote in Dunstable, see our hardscaping in Dunstable or read our other guide for Dunstable.
Recap — Dunstable patio basics
Full mortar bed, proper falls, right sub-base for the ground. Nail those three on a Dunstable patio and material choice becomes a preference, not a rescue plan.
Want to compare a Dunstable patio quote against ours? Happy to be the second look.