

Porches in Bedford: Rules, Structure and Finish
Porch & Front Entrance Guide — Bedford, Bedfordshire · MK40, MK41, MK42
The small-footprint build that changes kerb appeal and hallway usability — rules, structure and finish.
A porch is one of the few small builds that changes how a house feels every single day — somewhere for coats, boots and parcels, and a warmer hallway. This guide covers how porches work on Bedford properties (MK40, MK41, MK42) and where they need consent.
- County
- Bedfordshire
- Postcode district
- MK40, MK41, MK42
- From our Bidwell yard
- ~18 miles
- Nearby areas
- Kempston, Goldington, Brickhill
When a porch needs permission in Bedford
Porches are often permitted development where the external floor area stays under three square metres, height stays under three metres, and no part sits within two metres of a boundary facing a highway. Bedford Borough Council operate several central Conservation Areas including Castle Road and Russell Park, and many central terraces sit under Article 4 directions removing permitted development rights. Front elevations are exactly where those local restrictions bite, so we check the plot before drawing anything.
Structure, foundations and thresholds
A porch still needs proper foundations, a damp-proof course tied into the existing wall, correct cavity trays where the new roof abuts, and a threshold detail that keeps water out. Getting the abutment and flashing right is what stops the classic porch problem of damp appearing in the hallway a year later. Much of Bedford sits on river gravel and Oxford Clay near the Great Ouse — generally workable but with reactive clay in many districts requiring proper foundation depth.
Matching the house
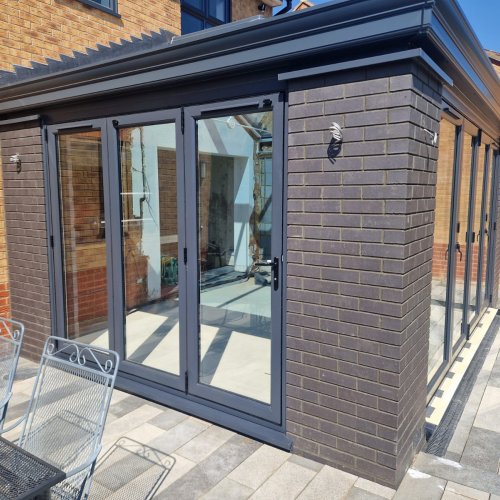
The brick blend, mortar colour and joint profile decide whether the porch reads as original or bolted on. We order sample panels for anything visible from the street, and match roof pitch and tile to the existing where possible. On our own front porch project we used white silica sand and white cement to match the original mortar exactly, and a barn-mixture brick to match the house.
How long a Bedford porch takes
A typical porch in Bedford runs around three to five weeks on site from foundation to finished internal decoration, depending on roof type and glazing lead times. A vaulted lean-to with a rooflight takes longer than a simple pitched canopy. We agree the programme in writing before we start.
Local checklist for Bedford
- Measure the proposed external footprint — three square metres is the permitted development threshold
- Check the distance from the boundary facing the highway
- Confirm whether your Bedford plot sits in a Conservation Area or under a covenant
- Decide glazing early — a rooflight transforms a dark hallway
- Agree brick, mortar colour and joint profile from a sample panel
- Plan where the existing meter boxes, lighting and doorbell will end up
FAQs — porch & front entrance guide in Bedford
Do I need planning permission for a porch in Bedford?
Often not, if it stays under three square metres externally, under three metres high, and at least two metres from any boundary facing a highway. Bedford Borough Council operate several central Conservation Areas including Castle Road and Russell Park, and many central terraces sit under Article 4 directions removing permitted development rights. We check the specifics of your plot before quoting.
Do you work on Castle Road and De Parys area Victorian property in Bedford?
Yes — Bedford's central Conservation Areas need careful matched brickwork and lime mortar, and we work to that spec routinely.
Does a porch need Building Regulations approval?
A small porch separated from the house by the existing external door is often exempt, but glazing safety, electrics and the existing door retaining its thermal performance all still matter. Where the porch opens the hallway up into the new space, full Building Regs apply.
Will you handle Article 4 implications on a Bedford terrace?
We'll flag them at the quote stage so you can take an early planning view — many central Bedford streets need full applications rather than relying on permitted development.
Common mistakes we see in Bedford
- Assuming all porches are permitted development — front elevations are the most restricted
- Poor abutment detailing, which lets water track into the hallway
- Mismatched mortar colour, which is more noticeable than a mismatched brick
- Forgetting the threshold level and creating a trip or a water trap
- Losing the original door detail that gave the Bedfordshire house its character
Ready to price the work?
This guide covers the planning side. For an on-site quote in Bedford, see our extensions in Bedford or read our other guide for Bedford.
In short — porches in Bedford
Check the permitted development limits, detail the abutment properly, and match the mortar as carefully as the brick. Done well, a Bedford porch looks like it was always there.
Thinking about a porch in Bedford? Send a photo of the front elevation and we will tell you what is possible.