

Dunstable Porch & Front Entrance Guide
Porch & Front Entrance Guide — Dunstable, Bedfordshire · LU5, LU6
The small-footprint build that changes kerb appeal and hallway usability — rules, structure and finish.
Front-of-property work gets looked at more closely than anything at the back, so a Dunstable porch is as much a design question as a building one. Here is what we work through before pricing.
- County
- Bedfordshire
- Postcode district
- LU5, LU6
- From our Bidwell yard
- ~1 miles
- Nearby areas
- Bidwell, Beecroft, Northfields
When a porch needs permission in Dunstable
Porches are often permitted development where the external floor area stays under three square metres, height stays under three metres, and no part sits within two metres of a boundary facing a highway. Central Plan Bedford and the Dunstable Conservation Area around Priory Road put extra weight on brick choice and pointing style — Central Bedfordshire planners often ask for matching multi-stocks and recessed joints. Front elevations are exactly where those local restrictions bite, so we check the plot before drawing anything.
Structure, foundations and thresholds
A porch still needs proper foundations, a damp-proof course tied into the existing wall, correct cavity trays where the new roof abuts, and a threshold detail that keeps water out. Getting the abutment and flashing right is what stops the classic porch problem of damp appearing in the hallway a year later. Most of the town sits on chalk and chalky boulder clay beneath shallow topsoil, which generally gives sound bearing for shallow foundations but rewards a proper trial hole before digging.
Matching the house
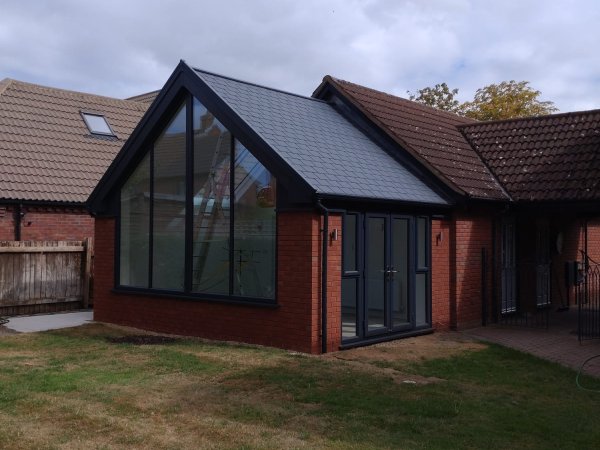
The brick blend, mortar colour and joint profile decide whether the porch reads as original or bolted on. We order sample panels for anything visible from the street, and match roof pitch and tile to the existing where possible. On our own front porch project we used white silica sand and white cement to match the original mortar exactly, and a barn-mixture brick to match the house.
Local checklist for Dunstable
- Measure the proposed external footprint — three square metres is the permitted development threshold
- Check the distance from the boundary facing the highway
- Confirm whether your Dunstable plot sits in a Conservation Area or under a covenant
- Decide glazing early — a rooflight transforms a dark hallway
- Agree brick, mortar colour and joint profile from a sample panel
- Plan where the existing meter boxes, lighting and doorbell will end up
Common mistakes we see in Dunstable
- Assuming all porches are permitted development — front elevations are the most restricted
- Poor abutment detailing, which lets water track into the hallway
- Mismatched mortar colour, which is more noticeable than a mismatched brick
- Forgetting the threshold level and creating a trip or a water trap
- Losing the original door detail that gave the Bedfordshire house its character
How long a Dunstable porch takes
A typical porch in Dunstable runs around three to five weeks on site from foundation to finished internal decoration, depending on roof type and glazing lead times. A vaulted lean-to with a rooflight takes longer than a simple pitched canopy. We agree the programme in writing before we start.
FAQs — porch & front entrance guide in Dunstable
How long does a typical garage conversion take in Dunstable?
On standard 1960s–1980s Dunstable garages we usually allow 4–6 weeks from strip-out to plastered finish, depending on whether we're moving the door for a window and what insulation upgrades the existing slab needs.
Do you cover the whole of Dunstable?
Yes — from Lewsey Farm and West Dunstable through to the Priory, California, Beecroft and out to Sewell. Being based in Bidwell we're rarely more than ten minutes away.
Will a porch add value to a Dunstable home?
We would not promise a figure. What we can say is that a well-matched porch improves kerb appeal, gives you real storage inside the front door, and makes the hallway noticeably warmer — which is why it is one of the jobs homeowners tell us they wish they had done sooner.
Can a porch have a rooflight?
Yes, and on a north-facing or enclosed hallway it is the single best thing you can add. A Velux in a vaulted lean-to roof floods the entrance with daylight.
Ready to price the work?
This guide covers the planning side. For an on-site quote in Dunstable, see our extensions in Dunstable or read our other guide for Dunstable.
Recap for Dunstable homeowners
Check the permitted development limits, detail the abutment properly, and match the mortar as carefully as the brick. Done well, a Dunstable porch looks like it was always there.
See our front porch case study, then ask us to price the same for your Dunstable home.