

Aylesbury Rear Extension — Foundations, Glazing and Roof
Single-Storey Rear Extension Guide — Aylesbury, Buckinghamshire · HP19, HP20, HP21, HP22
The specific decisions that make or break a rear kitchen extension on local property.
Nearly every Aylesbury rear-extension quote gets compared on the wrong line — headline price instead of foundation spec, glazing brand and roof build-up. This guide covers what actually matters.
- County
- Buckinghamshire
- Postcode district
- HP19, HP20, HP21, HP22
- From our Bidwell yard
- ~19 miles
- Nearby areas
- Bedgrove, Walton Court, Quarrendon
Foundations and ground on Aylesbury plots
Aylesbury sits on Gault and Kimmeridge clay in many places, which is shrinkable and reactive — proper foundation depth and tree-influence checks really matter here. We trial-pit every Aylesbury rear-extension plot before finalising cost — foundation depth is decided by what we actually find, not by a postcode average. On Buckinghamshire plots with heave-prone clay we'll routinely design in a compressible fill layer against the trench face.
Roof, eaves and glazing
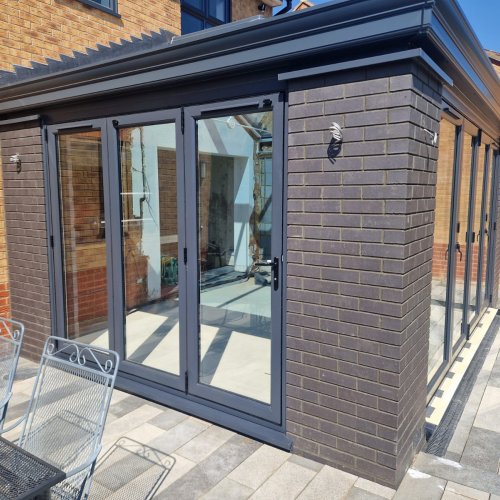
Stock ranges from Georgian brick around Temple Square through Victorian terraces on the Walton side to extensive 1960s estates at Quarrendon and Bedgrove, and large numbers of recent new-build at Berryfields and Kingsbrook. On most Aylesbury rear extensions we recommend a warm-roof flat-roof build-up with a single rooflight or lantern, eaves set to land cleanly below any first-floor windows. Bi-fold vs slider glazing is preference; both work if the structural opening and threshold are detailed properly.
Planning route in Aylesbury
Aylesbury Vale (Buckinghamshire Council) has central Conservation Areas, and most of the larger new estates carry developer covenants on front elevations and boundaries. Most single-storey rears in Aylesbury sit under Permitted Development up to 3m (semi/terrace) or 4m (detached), with the larger-home extension route available up to 6/8m via prior approval. Anything in a Buckinghamshire Conservation Area or Article 4 zone needs a full application.
Programme for a rear extension in Aylesbury
A standard 4–5m single-storey rear extension on Aylesbury property runs 12–16 weeks from break-ground to Building Control sign-off. Larger rears and wrap-arounds push out to 16–20 weeks. Programme goes in writing before we start.
Local checklist for Aylesbury
- Trial-pit foundations before finalising cost — Aylesbury ground varies
- Confirm planning route: PD, prior approval, or full application
- Match rear-elevation brick with a sample panel before running the wall
- Design eaves to sit below first-floor window heads cleanly
- Spec warm-roof build-up over flat roof — not cold-roof
- Plan rainwater route out to the existing drainage properly
FAQs — single-storey rear extension guide in Aylesbury
Do you cover the villages around Aylesbury?
Yes — Stoke Mandeville, Weston Turville, Bierton and the wider Vale villages all sit in our coverage from this end of the patch.
How deep can I go on a Aylesbury rear extension?
Up to 6m (semi/terrace) or 8m (detached) under the larger-home prior approval route, subject to neighbour consultation. In practice we design to what the garden and house actually want, not the maximum.
Do extensions in Aylesbury need deeper foundations?
Often yes — Aylesbury's Gault and Kimmeridge clays are reactive and Building Control will frequently want 1m+ foundation depths, especially near mature trees. We size every job to the ground we actually find.
Bi-fold or slider on a Aylesbury rear?
Sliders give a cleaner sight-line when closed; bi-folds open more of the aperture in warm weather. Both perform if the structural opening and threshold are done right.
Common mistakes we see in Aylesbury
- Pricing foundation depth off a neighbour's build
- Contrasting brick where matched would sit better on the Aylesbury elevation
- Cold-roof over the flat roof — condensation risk over the life of the build
- Bi-fold threshold too high, so the "inside-outside" line reads as a step
Ready to price the work?
This guide covers the planning side. For an on-site quote in Aylesbury, see our extensions in Aylesbury or read our other guide for Aylesbury.
Nearby towns we also cover
The short version for Aylesbury homeowners
Trial-pit before pricing, match the brick, warm-roof the flat roof, thresholds low. Get those on a Aylesbury rear extension and the finished room will read as part of the original house, not an add-on.
For a written, itemised rear-extension quote in Aylesbury (HP19, HP20, HP21, HP22), ring or message us.