

Tring Rear Extension — Foundations, Glazing and Roof
Single-Storey Rear Extension Guide — Tring, Hertfordshire · HP23
The specific decisions that make or break a rear kitchen extension on local property.
Most rear extensions in Tring are the same job on paper — 3–5m deep, cavity-wall shell, matched brick, big glazed opening. The four decisions that decide whether it feels right are foundation depth, eaves height, glazing spec, and rainwater detail.
- County
- Hertfordshire
- Postcode district
- HP23
- From our Bidwell yard
- ~14 miles
- Nearby areas
- Aldbury, Wigginton, Long Marston
Programme for a rear extension in Tring
A standard 4–5m single-storey rear extension on Tring property runs 12–16 weeks from break-ground to Building Control sign-off. Larger rears and wrap-arounds push out to 16–20 weeks. Programme goes in writing before we start.
Foundations and ground on Tring plots
Chalk-and-flint geology — generally sound, but with very variable depth of soft fill near the canal and historic watercress beds where ground may be made-up. We trial-pit every Tring rear-extension plot before finalising cost — foundation depth is decided by what we actually find, not by a postcode average. On Hertfordshire plots with heave-prone clay we'll routinely design in a compressible fill layer against the trench face.
Roof, eaves and glazing
Tring's centre is Georgian and Victorian brick; surrounding streets mix inter-war semis, modern infill and substantial detached houses in the surrounding hamlets. On most Tring rear extensions we recommend a warm-roof flat-roof build-up with a single rooflight or lantern, eaves set to land cleanly below any first-floor windows. Bi-fold vs slider glazing is preference; both work if the structural opening and threshold are detailed properly.
Planning route in Tring
Tring Conservation Area and AONB context mean Dacorum planners want sympathetic materials and detailing, particularly on visible street elevations and within the central core. Most single-storey rears in Tring sit under Permitted Development up to 3m (semi/terrace) or 4m (detached), with the larger-home extension route available up to 6/8m via prior approval. Anything in a Hertfordshire Conservation Area or Article 4 zone needs a full application.
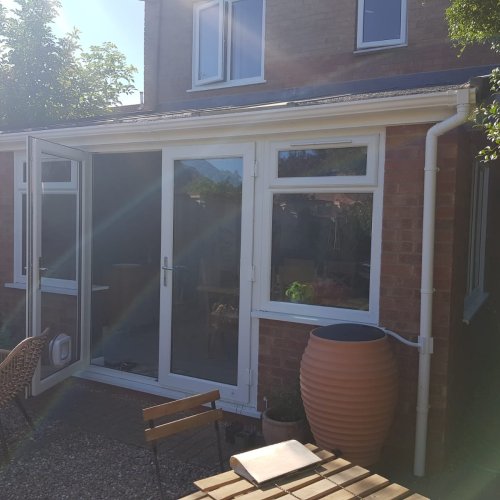
Local checklist for Tring
- Trial-pit foundations before finalising cost — Tring ground varies
- Confirm planning route: PD, prior approval, or full application
- Match rear-elevation brick with a sample panel before running the wall
- Design eaves to sit below first-floor window heads cleanly
- Spec warm-roof build-up over flat roof — not cold-roof
- Plan rainwater route out to the existing drainage properly
Common mistakes we see in Tring
- Pricing foundation depth off a neighbour's build
- Contrasting brick where matched would sit better on the Tring elevation
- Cold-roof over the flat roof — condensation risk over the life of the build
- Bi-fold threshold too high, so the "inside-outside" line reads as a step
FAQs — single-storey rear extension guide in Tring
Can you re-point period property in Tring with lime mortar?
Yes, and we recommend it on almost every pre-1919 property in the town — cement re-pointing is the biggest cause of damp on Tring's older walls.
Do I need planning for a rear extension in Tring?
Under 3m (semi/terrace) or 4m (detached) it's usually Permitted Development in Tring. Prior approval covers larger builds; Hertfordshire Conservation Areas and Article 4 zones need full applications.
Will you order matching brick blends for an extension in Tring?
We do — usually a multi-stock blend rather than a single brick, so weathered Victorian elevations match cleanly.
How deep can I go on a Tring rear extension?
Up to 6m (semi/terrace) or 8m (detached) under the larger-home prior approval route, subject to neighbour consultation. In practice we design to what the garden and house actually want, not the maximum.
Nearby towns we also cover
Ready to price the work?
This guide covers the planning side. For an on-site quote in Tring, see our extensions in Tring or read our other guide for Tring.
In short — rear extensions in Tring
Trial-pit before pricing, match the brick, warm-roof the flat roof, thresholds low. Get those on a Tring rear extension and the finished room will read as part of the original house, not an add-on.
Want a second opinion on a Tring rear-extension quote? Happy to look — no pressure.