

Conversions Specialists Covering Berkhamsted
Hand-built conversions for Berkhamsted, Hertfordshire — no sales calls, just a proper on-site quote.
Conversions Specialists Covering Berkhamsted
We've been doing conversions across Hertfordshire for over 26 years, and Berkhamsted is one of the postcodes (HP4) we know best.
Berkhamsted is a historic market town in the Chiltern AONB with castle ruins, the Grand Union Canal and a strong period High Street — properties here demand sympathetic, high-quality work.
Berkhamsted conversions for us are often careful period work — loft conversions on substantial Victorian villas and integral garage conversions on the larger inter-war plots, all to a finish that holds up in HP4.
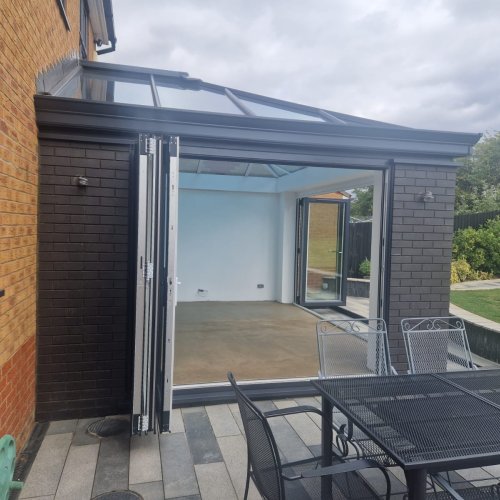
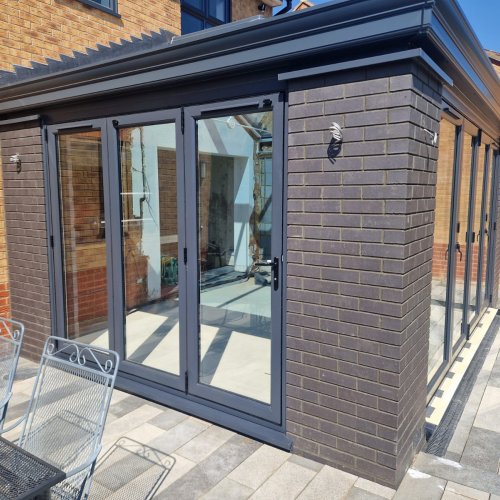
“Turned our garage into a proper home office. Warmer than the rest of the house in winter.”
What we look at first on Berkhamsted conversions jobs
The town centre is dense Georgian and Victorian brick and flint; off the High Street there are large Victorian villas and inter-war semis, plus modern infill on the southern side toward Bourne End. Chiltern chalk is the underlying geology, often with flint and clay overlay — generally good for foundations but variable enough that trial pits remain worthwhile.
- AONB and Conservation Area sign-off on conversions affecting visible elevations
- Steel and party-wall design on loft conversions spanning between original chimneys
- Premium insulation, glazing and joinery to match the rest of a Berkhamsted property
Berkhamsted Conservation Area and AONB designation mean Dacorum planners and the AONB conservation board look closely at brick choice, flint detailing, roof line and tree protection on every extension.
Our conversions process for Berkhamsted
- 01Site survey
We measure up, check the existing structure and walk you through what's realistic before any drawings are commissioned.
- 02Design and Building Regs
We coordinate with your architect or recommend one, and run the Building Regs route — full plans or Building Notice — whichever suits the job.
- 03Strip out and structural
Careful strip-out, structural alterations and any foundation upgrade work needed before insulation begins.
- 04Insulation, services and finish
Floor, wall and roof insulation to current standards, electrical and heating routed in, and full plaster and joinery finish.
- 05Sign-off and handover
Building Control sign-off, our own written guarantee, and a tidy site at handover.
What's included on Berkhamsted conversions jobs
- Garage conversions to home office, gym, playroom or bedroom
- Loft conversions including dormer and hip-to-gable
- Outbuilding, annex and barn conversions
- Structural alteration including steel and load-bearing wall removal
- Insulation upgrade to current Building Regs
- Full electrical, heating, plaster and joinery finish
Typical Berkhamsted use cases
- Outbuilding conversions for landlords adding letting space
- Annex conversions for multi-generational households
- Hip-to-gable conversions on end-of-terrace property
- Cellar tanking and conversion on older period property
Materials and methods we use
Berkhamsted conversions FAQs
- Can you build brick-and-flint walls in Berkhamsted?
- Yes — knapped or whole-flint panels with brick quoins are a traditional Berkhamsted detail and we build them regularly for garden walls and feature elevations.
- Do you work in the Chiltern AONB?
- Yes. We're used to AONB-sensitive work and we'll design and detail extensions to read correctly against the surrounding landscape, with the materials Dacorum and the AONB board expect.
- Do you cover canal-side patios in Berkhamsted?
- We do — with appropriate retention, drainage and respect for the towpath where it borders the property.
- How long does a loft conversion take in Berkhamsted?
- On a standard Berkhamsted semi we allow 8–12 weeks for a dormer loft, longer for hip-to-gable. Programme is firmed up once we've surveyed the existing roof.
- Will a conversion add value to a Berkhamsted property?
- Typically yes — across Hertfordshire a well-executed loft or garage conversion usually returns more than its cost, particularly in HP4 where extra bedrooms are at a premium.
Streets and neighbourhoods around Berkhamsted we work in
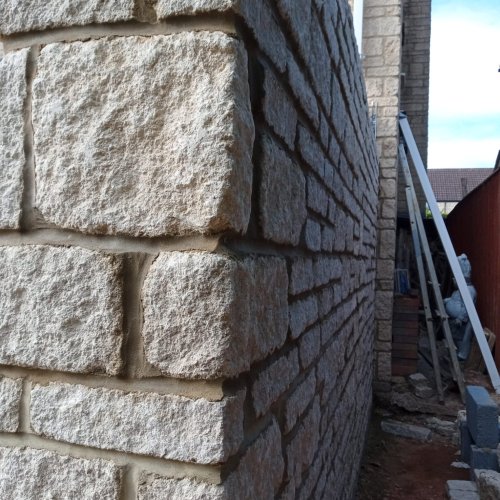
Berkhamsted work for us tends toward high-finish period extensions, brick-and-flint feature walls, canal-side terraces, and bespoke driveways in setts or natural stone.
- Northchurch
- Potten End
- Bourne End
- Little Gaddesden edge
Working postcodes: HP4 · roughly 16 miles from our Bidwell yard.
Other services we offer in Berkhamsted
Conversions elsewhere in Hertfordshire and beyond
Next steps for your Berkhamsted conversions project
Looking to convert a Berkhamsted loft, garage or outbuilding properly? We'll come and measure up.
Want a no-pressure conversions quote for your Berkhamsted property? We'll meet you on site, not on a script.
For more about how we work, see our main conversions page or browse all areas we cover.
Related conversions projects near Berkhamsted
Recent conversions builds we've completed across Bedfordshire — the same team and standards you'll get in Berkhamsted.