

Conversions Specialists Covering Harpenden
Hand-built conversions for Harpenden, Hertfordshire — no sales calls, just a proper on-site quote.
Conversions Specialists Covering Harpenden
For conversions work in Harpenden and the surrounding Hertfordshire streets, what tends to matter most is matching the existing property — and that starts with knowing the local stock.
Harpenden is one of the more affluent towns in our patch — large family homes around the Common, mature Edwardian and inter-war villas off Luton Road and Townsend Lane, and a clear demand for high-finish work.
Harpenden conversions for us are commonly larger loft conversions on substantial Edwardian villas and full garage-to-utility-and-bootroom conversions on the Townsend Lane and Luton Road family homes.
Our conversions process for Harpenden
- 01Site survey
We measure up, check the existing structure and walk you through what's realistic before any drawings are commissioned.
- 02Design and Building Regs
We coordinate with your architect or recommend one, and run the Building Regs route — full plans or Building Notice — whichever suits the job.
- 03Strip out and structural
Careful strip-out, structural alterations and any foundation upgrade work needed before insulation begins.
- 04Insulation, services and finish
Floor, wall and roof insulation to current standards, electrical and heating routed in, and full plaster and joinery finish.
- 05Sign-off and handover
Building Control sign-off, our own written guarantee, and a tidy site at handover.
Local considerations for conversions in Harpenden
Much of Harpenden is generous-plot Edwardian, Arts and Crafts and inter-war stock — soft red brick, clay tile, often with original timber sash windows that owners want to keep when extending. Harpenden sits on chalk, often with clay-with-flints overlay — usually good bearing but variable depth, so trial pits matter on the larger Common-side plots.
- Steel design and party-wall awards on Harpenden loft conversions that often span between two substantial chimneys
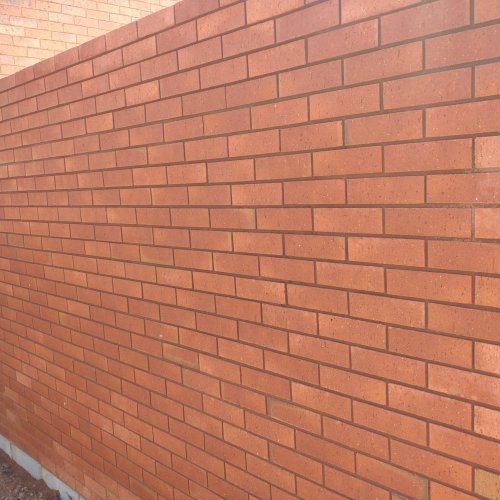
- Matched brick infill on integral garage conversions so the conversion isn't visible from the street
- High-spec insulation, glazing and joinery to suit the existing house and AL5 buyer expectations
Harpenden Conservation Area, mature TPO-protected trees and the proximity of the Common mean St Albans Council scrutinise extension scale, brick choice and roof pitch carefully.
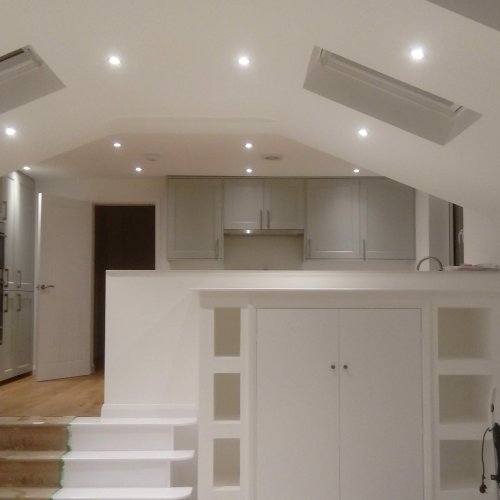
Materials and methods we use
What's included on Harpenden conversions jobs
- Garage conversions to home office, gym, playroom or bedroom
- Loft conversions including dormer and hip-to-gable
- Outbuilding, annex and barn conversions
- Structural alteration including steel and load-bearing wall removal
- Insulation upgrade to current Building Regs
- Full electrical, heating, plaster and joinery finish
Common conversions questions in Harpenden
- How long does a loft conversion take in Harpenden?
- On a standard Harpenden semi we allow 8–12 weeks for a dormer loft, longer for hip-to-gable. Programme is firmed up once we've surveyed the existing roof.
- Do you handle high-end finishes on Harpenden extensions?
- Yes — most of our Harpenden work is specified to a high finish, with hand-picked bricks, recessed pointing, hidden gutters or zinc cappings and the level of detailing buyers expect on AL5 properties.
- Will a conversion add value to a Harpenden property?
- Typically yes — across Hertfordshire a well-executed loft or garage conversion usually returns more than its cost, particularly in AL5 where extra bedrooms are at a premium.
- Can you protect mature trees during a Harpenden build?
- We're used to TPO conditions — we work with a tree protection plan, hand-dig within root protection zones and step foundations where needed rather than damage roots.
- Do you do basement-level patios and retaining walls in Harpenden?
- Yes. Many AL5 gardens drop away sharply and we routinely build engineered retaining walls and lower patio terraces with proper drainage and structural design.
Typical Harpenden use cases
- Annex conversions for multi-generational households
- Hip-to-gable conversions on end-of-terrace property
- Cellar tanking and conversion on older period property
- Garage conversions to home offices for remote workers
Where in Harpenden we work
Harpenden owners typically commission larger rear and wrap-around extensions, basement-level patios and retaining structures, premium-finish driveways and bespoke brick garden rooms.
- Wheathampstead
- Kinsbourne Green
- Redbourn edge
- Childwickbury
- Batford
Working postcodes: AL5 · roughly 11 miles from our Bidwell yard.
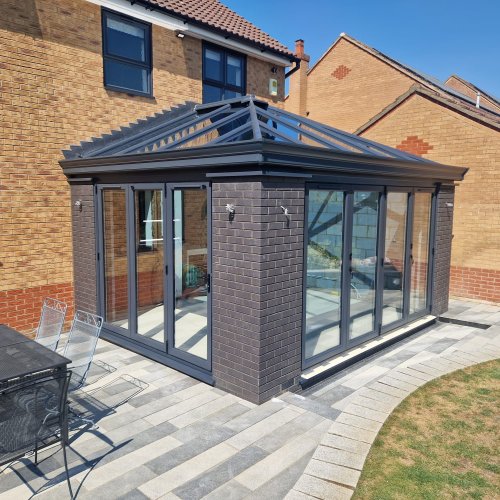
“Turned our garage into a proper home office. Warmer than the rest of the house in winter.”
Other services we offer in Harpenden
Other towns we deliver conversions in
Ready to talk about conversions in Harpenden?
Looking to convert a Harpenden loft, garage or outbuilding properly? We'll come and measure up.
If you're weighing up conversions options anywhere in Harpenden (AL5), we'll come and walk through what's actually possible.
For more about how we work, see our main conversions page or browse all areas we cover.
Related conversions projects near Harpenden
Recent conversions builds we've completed across Bedfordshire — the same team and standards you'll get in Harpenden.