

Conversions in Toddington
Hand-built conversions for Toddington, Bedfordshire — no sales calls, just a proper on-site quote.
Conversions in Toddington
Toddington conversions jobs tend to share a few common themes — and over 26 years working in Bedfordshire we've learned where the time and money actually goes.
Toddington is a Conservation village just north of Dunstable with a striking green and church, plus newer pockets of family housing toward the M1 J12 side.
Toddington conversions for us frequently mean adapting older barns, outbuildings or integral garages on period property — careful work that needs the right consents and the right materials.
Typical Toddington use cases
- Garage conversions to home offices for remote workers
- Loft conversions adding a master suite to a 3-bed semi
- Outbuilding conversions for landlords adding letting space
- Annex conversions for multi-generational households
Local considerations for conversions in Toddington
Older Toddington stock around the green and Church Square is timber-framed, rendered or red-brick with lime mortar, while the post-war and modern housing on the village edge is conventional cavity construction. Local geology mixes chalky boulder clay with Gault clay pockets, so we use depth checks and step foundations where needed, particularly close to mature trees on the edge of the village.
- Listed Building Consent and Conservation Area approval where the conversion affects a visible elevation
- Matching roof tile, brick and joinery so an outbuilding conversion in Toddington reads correctly against the village core
- Proper insulation and heating design in solid-wall outbuildings that were never built for habitation
Toddington Conservation Area and several listed buildings around the green tighten what Central Bedfordshire will accept — matching brick, lime pointing and slate or clay roof detailing all matter on visible elevations.
Materials and methods we use
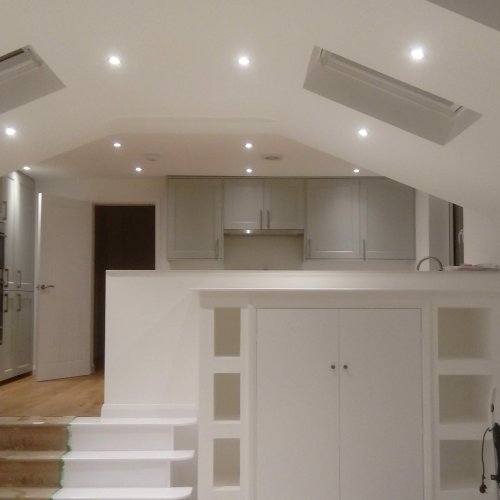
What's included on Toddington conversions jobs
- Garage conversions to home office, gym, playroom or bedroom
- Loft conversions including dormer and hip-to-gable
- Outbuilding, annex and barn conversions
- Structural alteration including steel and load-bearing wall removal
- Insulation upgrade to current Building Regs
- Full electrical, heating, plaster and joinery finish
Our conversions process for Toddington
- 01Site survey
We measure up, check the existing structure and walk you through what's realistic before any drawings are commissioned.
- 02Design and Building Regs
We coordinate with your architect or recommend one, and run the Building Regs route — full plans or Building Notice — whichever suits the job.
- 03Strip out and structural
Careful strip-out, structural alterations and any foundation upgrade work needed before insulation begins.
- 04Insulation, services and finish
Floor, wall and roof insulation to current standards, electrical and heating routed in, and full plaster and joinery finish.
- 05Sign-off and handover
Building Control sign-off, our own written guarantee, and a tidy site at handover.
Toddington conversions FAQs
- Do you work on listed buildings in Toddington?
- Yes — we work on Grade II listed properties with the appropriate Listed Building Consent in place, and we'll always recommend talking to Central Bedfordshire's conservation officer before quoting.
- Do I need planning permission for a garage conversion in Toddington?
- Most Toddington garage conversions sit under Permitted Development if the external footprint stays the same, but the local authority covering LU5 will still expect Building Regs sign-off and a Lawful Development Certificate is sensible.
- Can you build in matching red brick around the Toddington green?
- We can, and we'll typically order in a multi-blend stock to match weathered Victorian brick rather than relying on a single off-the-shelf modern brick.
- How long does a loft conversion take in Toddington?
- On a standard Toddington semi we allow 8–12 weeks for a dormer loft, longer for hip-to-gable. Programme is firmed up once we've surveyed the existing roof.
- Do you cover Tebworth, Chalton and Wingfield from Toddington?
- Yes — those villages sit in our normal day-to-day patch and we treat them as part of our Toddington coverage.
Toddington and the surrounding Bedfordshire patch
Toddington owners often want sympathetic extensions to period property, new garden walls in matching brick, and stone or slip-brick features that read correctly against the historic core.
- Chalton
- Tebworth
- Wingfield
- Harlington edge
- Fancott
Working postcodes: LU5 · roughly 5 miles from our Bidwell yard.
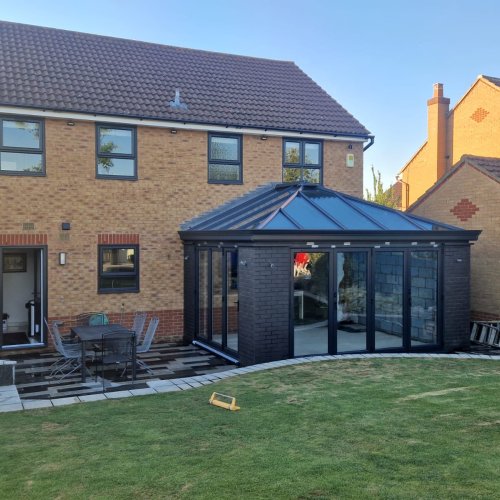
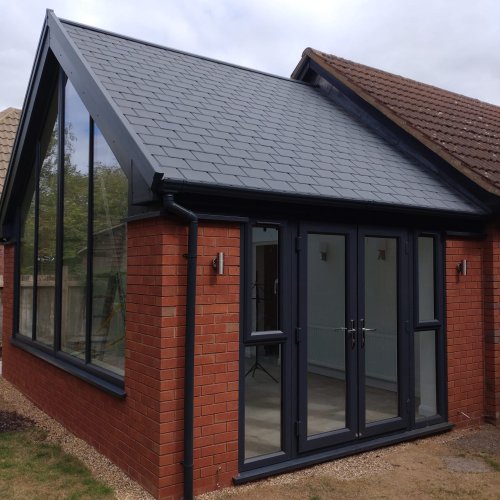
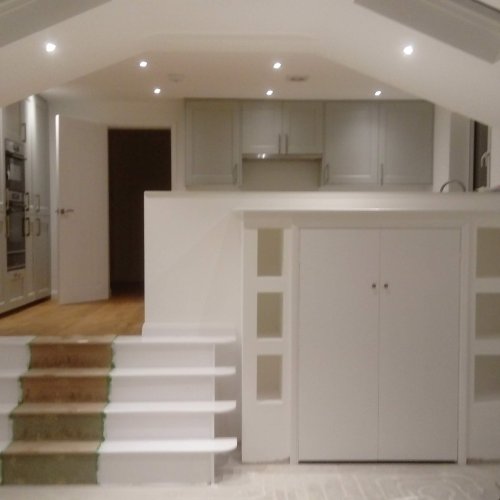
“Turned our garage into a proper home office. Warmer than the rest of the house in winter.”
Other towns we deliver conversions in
Other services we offer in Toddington
Quick recap — Toddington conversions
We can convert a Toddington garage or outbuilding sympathetically — drop us a note for a site visit.
For a free local conversions estimate in Toddington, ring us or drop us a message — we usually reply the same working day.
For more about how we work, see our main conversions page or browse all areas we cover.
Related conversions projects near Toddington
Recent conversions builds we've completed across Bedfordshire — the same team and standards you'll get in Toddington.