

Conversions in Biggleswade
Local conversions for SG18 homeowners, with 19 miles from our Bidwell yard.
Conversions in Biggleswade
We've been doing conversions across Bedfordshire for over 26 years, and Biggleswade is one of the postcodes (SG18) we know best.
Biggleswade is an East Bedfordshire market town that's grown substantially in the past 15 years — older core, large modern estates at Kings Reach and Holme Farm, and a clear pipeline of family extensions.
Biggleswade conversions for us are mostly garage and loft conversions on the newer estate housing — straightforward shells, but with proper insulation, structural design and matched-brick external work.
What we look at first on Biggleswade conversions jobs
Biggleswade housing splits between Victorian and inter-war stock around the centre and large new developments north of the railway — most of the recent work we do is on the newer estate housing. Biggleswade sits on river gravel and alluvium close to the Ivel — generally workable but with reactive ground in places and a high water table near the river requiring careful drainage.
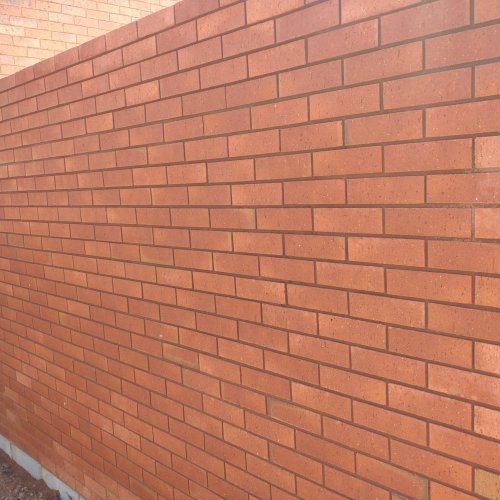
- Brick infill on integral garage conversions matching the developer's range
- Slab, DPM and insulation upgrade to suit current Building Regs
- Loft conversion structural and escape design on standard Biggleswade estate housing
Central Bedfordshire planning policy and developer covenants on the new estates dictate what's possible on front elevations — we routinely check these before pricing.
What's included on Biggleswade conversions jobs
- Garage conversions to home office, gym, playroom or bedroom
- Loft conversions including dormer and hip-to-gable
- Outbuilding, annex and barn conversions
- Structural alteration including steel and load-bearing wall removal
- Insulation upgrade to current Building Regs
- Full electrical, heating, plaster and joinery finish
Our conversions process for Biggleswade
- 01Site survey
We measure up, check the existing structure and walk you through what's realistic before any drawings are commissioned.
- 02Design and Building Regs
We coordinate with your architect or recommend one, and run the Building Regs route — full plans or Building Notice — whichever suits the job.
- 03Strip out and structural
Careful strip-out, structural alterations and any foundation upgrade work needed before insulation begins.
- 04Insulation, services and finish
Floor, wall and roof insulation to current standards, electrical and heating routed in, and full plaster and joinery finish.
- 05Sign-off and handover
Building Control sign-off, our own written guarantee, and a tidy site at handover.
Biggleswade and the surrounding Bedfordshire patch
Biggleswade work for us is heavily extensions on new-build estate housing, with matched-brick boundary walls, garden re-design and the occasional conversion of a re-purposed outbuilding.
- Stratton
- Holme
- Langford
- Sutton
- Old Warden edge
Working postcodes: SG18 · roughly 19 miles from our Bidwell yard.
Typical Biggleswade use cases
- Outbuilding conversions for landlords adding letting space
- Annex conversions for multi-generational households
- Hip-to-gable conversions on end-of-terrace property
- Cellar tanking and conversion on older period property
Materials and methods we use
What Biggleswade homeowners usually want to know
- Can you match the brick on a new-build Kings Reach extension?
- Yes — we source the developer's range and lay to match the original bond, coursing and joint style.
- Do you cover the villages around Biggleswade?
- Yes — Langford, Sutton, Old Warden and the surrounding villages all sit in our coverage.
- Do you handle Building Control in Biggleswade?
- Yes — we run the Building Regs application route (full plans or Building Notice) and coordinate inspections on every Biggleswade conversion.
- Do I need planning for a side extension on a new Biggleswade estate?
- Often yes, even when permitted development would allow it, because estate covenants restrict alterations for a defined period — we'll check before quoting.
- Do I need planning permission for a garage conversion in Biggleswade?
- Most Biggleswade garage conversions sit under Permitted Development if the external footprint stays the same, but the local authority covering SG18 will still expect Building Regs sign-off and a Lawful Development Certificate is sensible.
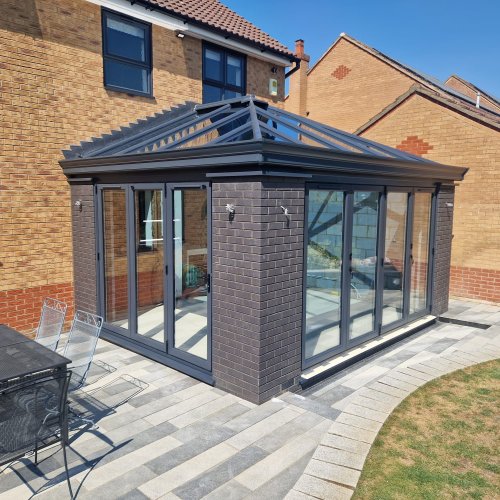
“Turned our garage into a proper home office. Warmer than the rest of the house in winter.”
Other services we offer in Biggleswade
Looking for conversions outside Biggleswade?
Next steps for your Biggleswade conversions project
Want a Biggleswade garage or loft converted properly? Drop us the address and we'll come and measure.
Want a no-pressure conversions quote for your Biggleswade property? We'll meet you on site, not on a script.
For more about how we work, see our main conversions page or browse all areas we cover.
Related conversions projects near Biggleswade
Recent conversions builds we've completed across Bedfordshire — the same team and standards you'll get in Biggleswade.