

Trusted Conversions in Flitwick, Bedfordshire
Hand-built conversions for Flitwick, Bedfordshire — no sales calls, just a proper on-site quote.
Trusted Conversions in Flitwick, Bedfordshire
For conversions work in Flitwick and the surrounding Bedfordshire streets, what tends to matter most is matching the existing property — and that starts with knowing the local stock.
Flitwick is a commuter town built around the Thameslink station, with a mix of older stock around Manor House and large later estates spreading west toward Steppingley Road.
Flitwick conversions for us are commonly garage and loft conversions for commuting families who want a usable home office without losing parking — properly insulated, properly finished.
Our conversions process for Flitwick
- 01Site survey
We measure up, check the existing structure and walk you through what's realistic before any drawings are commissioned.
- 02Design and Building Regs
We coordinate with your architect or recommend one, and run the Building Regs route — full plans or Building Notice — whichever suits the job.
- 03Strip out and structural
Careful strip-out, structural alterations and any foundation upgrade work needed before insulation begins.
- 04Insulation, services and finish
Floor, wall and roof insulation to current standards, electrical and heating routed in, and full plaster and joinery finish.
- 05Sign-off and handover
Building Control sign-off, our own written guarantee, and a tidy site at handover.
How Flitwick affects the conversions spec
Much of Flitwick is 1970s–1990s estate housing — cavity brick, conventional roof construction — with a smaller older core and a steady supply of larger detached homes on the edges. Greensand and clay alternate beneath Flitwick — workable but variable, so we sink trial pits before quoting on extensions and structural alterations.
- Brick infill detailing on integral garage conversions so the front elevation still works
- Slab, DPM and insulation upgrade on existing garage floors to suit current Building Regs
- Loft conversion structural and escape design on standard Flitwick estate semis
Central Bedfordshire Council enforce estate-management policies and there are several local protected views, particularly toward Flitwick Wood and the Manor.
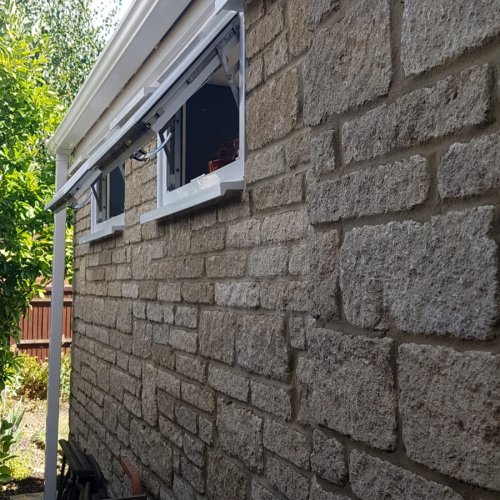
Materials and methods we use
What's included on Flitwick conversions jobs
- Garage conversions to home office, gym, playroom or bedroom
- Loft conversions including dormer and hip-to-gable
- Outbuilding, annex and barn conversions
- Structural alteration including steel and load-bearing wall removal
- Insulation upgrade to current Building Regs
- Full electrical, heating, plaster and joinery finish
Flitwick conversions FAQs
- Do you handle Building Control in Flitwick?
- Yes — we run the Building Regs application route (full plans or Building Notice) and coordinate inspections on every Flitwick conversion.
- Will a Flitwick rear extension affect the Thameslink line view from my garden?
- We'll always check rights of light, neighbouring overlooking and any local views before designing — it's not usually a planning blocker but it's better discussed up front.
- Do I need planning permission for a garage conversion in Flitwick?
- Most Flitwick garage conversions sit under Permitted Development if the external footprint stays the same, but the local authority covering MK45 will still expect Building Regs sign-off and a Lawful Development Certificate is sensible.
- Do you cover Westoning and Greenfield from Flitwick?
- Yes — both sit in our normal Flitwick patch along with Steppingley and Pulloxhill.
- Can you match brick on a 1980s Flitwick estate house?
- Yes — most of those estates used mainstream ranges that are still produced or have very close current equivalents.
Typical Flitwick use cases
- Outbuilding conversions for landlords adding letting space
- Annex conversions for multi-generational households
- Hip-to-gable conversions on end-of-terrace property
- Cellar tanking and conversion on older period property
Streets and neighbourhoods around Flitwick we work in
Flitwick jobs commonly include rear extensions on estate housing, garage conversions for commuting families needing a study, and brick boundary walls to define larger gardens.
- Steppingley
- Westoning
- Greenfield
- Pulloxhill edge
- Maulden edge
Working postcodes: MK45 · roughly 13 miles from our Bidwell yard.
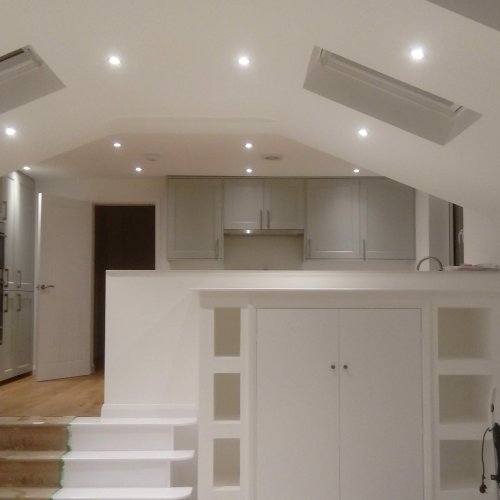
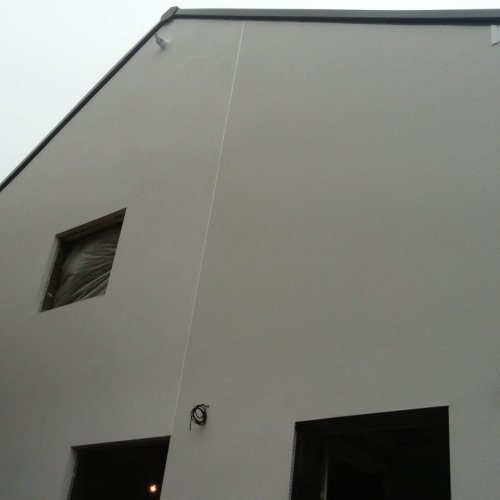
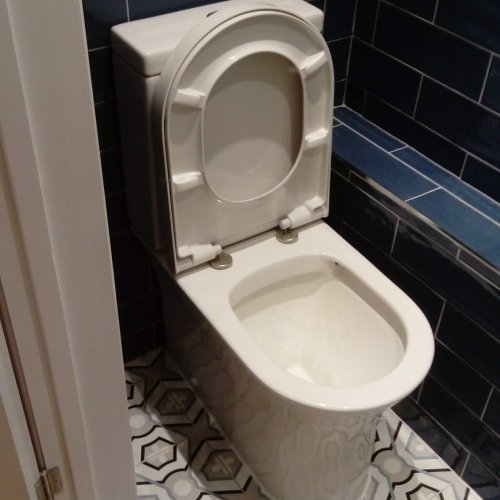
“Turned our garage into a proper home office. Warmer than the rest of the house in winter.”
Other services we offer in Flitwick
Conversions elsewhere in Bedfordshire and beyond
Ready to talk about conversions in Flitwick?
Want a Flitwick garage or loft converted properly? Drop us the address and we'll come and measure.
For a free local conversions estimate in Flitwick, ring us or drop us a message — we usually reply the same working day.
For more about how we work, see our main conversions page or browse all areas we cover.
Related conversions projects near Flitwick
Recent conversions builds we've completed across Bedfordshire — the same team and standards you'll get in Flitwick.