

Trusted Extensions in Flitwick, Bedfordshire
Flitwick extensions by a local family team. Bedfordshire-wide, 26+ years on the tools.
Trusted Extensions in Flitwick, Bedfordshire
Flitwick sits roughly 13 miles from our Bidwell base in Dunstable, so when MK45 homeowners ring about extensions we're rarely far away.
Flitwick is a commuter town built around the Thameslink station, with a mix of older stock around Manor House and large later estates spreading west toward Steppingley Road.
Flitwick extensions for us are mostly single-storey rear or side on standard 1970s–1990s estate housing — straightforward, but with proper trial pits and matched brickwork.
“Our rear extension is honestly the best part of the house. Done on time, no surprises.”
Flitwick-specific things we plan around
Much of Flitwick is 1970s–1990s estate housing — cavity brick, conventional roof construction — with a smaller older core and a steady supply of larger detached homes on the edges. Greensand and clay alternate beneath Flitwick — workable but variable, so we sink trial pits before quoting on extensions and structural alterations.
- Trial pits on the variable greensand-and-clay ground beneath Flitwick estate housing
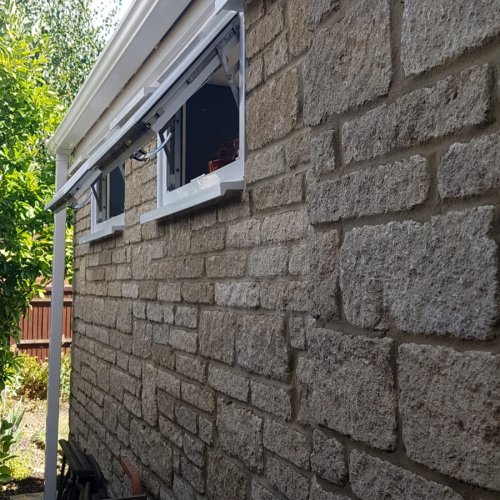
- Matched brick, tile and rainwater detailing so the extension reads as part of the original house
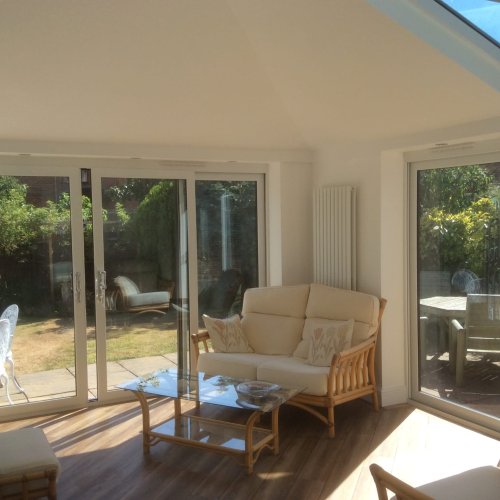
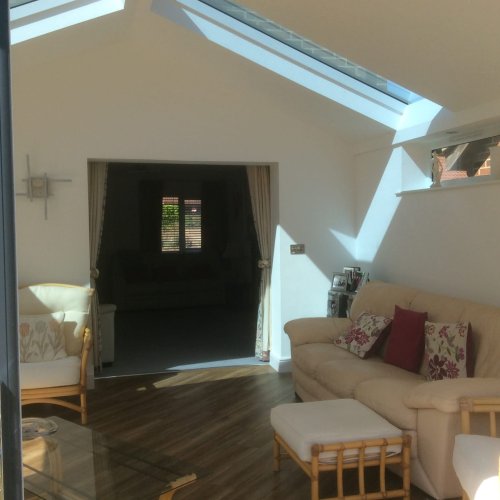
- Steel and glazing design on the open-plan kitchen extensions Flitwick owners often want
Central Bedfordshire Council enforce estate-management policies and there are several local protected views, particularly toward Flitwick Wood and the Manor.
Our extensions process for Flitwick
- 01Site survey
We meet you on site, look at the actual property and talk through what's realistic before drawings or planning go anywhere.
- 02Planning and Building Regs
We work alongside your architect on planning, Building Regs and party-wall awards — or recommend a trusted one.
- 03Foundations and shell
Trial pits, proper foundation depth, accurate setting out and a watertight shell before first fix begins.
- 04First and second fix
Electrics, plumbing, plaster and joinery brought through to a high finish — including matched external brick, tile and rainwater detailing.
- 05Sign-off and handover
Building Control sign-off, our own written guarantee, snagging cleared and a tidy site at handover.
What's included on Flitwick extensions jobs
- Single-storey rear and side extensions
- Double-storey and wrap-around extensions
- Kitchen, dining and family-room extensions
- Foundations, structural steel and load-bearing alterations
- Matched external brick, tile and rainwater detailing
- Full first and second fix, plaster and joinery
Typical Flitwick use cases
- Single-storey rear kitchen-diners on 1930s semis
- Double-storey side returns on Victorian terraces
- Wrap-around extensions opening up the rear of the house
- Two-storey rear extensions for growing families
Materials and methods we use
What Flitwick homeowners usually want to know
- Will a Flitwick rear extension affect the Thameslink line view from my garden?
- We'll always check rights of light, neighbouring overlooking and any local views before designing — it's not usually a planning blocker but it's better discussed up front.
- Do you handle planning applications in Flitwick?
- We work alongside your architect on the planning application and Building Regs in Flitwick — or recommend a trusted one if you don't have one yet.
- Do you cover Westoning and Greenfield from Flitwick?
- Yes — both sit in our normal Flitwick patch along with Steppingley and Pulloxhill.
- Will my Flitwick extension match the existing property?
- Matching brick, tile, rainwater detailing and pointing is part of what we do — particularly important on older Bedfordshire stock around MK45.
- Can you match brick on a 1980s Flitwick estate house?
- Yes — most of those estates used mainstream ranges that are still produced or have very close current equivalents.
Flitwick and the surrounding Bedfordshire patch
Flitwick jobs commonly include rear extensions on estate housing, garage conversions for commuting families needing a study, and brick boundary walls to define larger gardens.
- Steppingley
- Westoning
- Greenfield
- Pulloxhill edge
- Maulden edge
Working postcodes: MK45 · roughly 13 miles from our Bidwell yard.
Other services we offer in Flitwick
Extensions elsewhere in Bedfordshire and beyond
Ready to talk about extensions in Flitwick?
Planning a Flitwick extension? Send us the plans and we'll come out and price it.
If you're weighing up extensions options anywhere in Flitwick (MK45), we'll come and walk through what's actually possible.
For more about how we work, see our main extensions page or browse all areas we cover.
Related extensions projects near Flitwick
Recent extensions builds we've completed across Bedfordshire — the same team and standards you'll get in Flitwick.
- Front Porch with Vaulted Lean-To RoofA new front porch and vaulted lean-to roof adding kerb appeal and 4 sq m of practical hallway space.
- Open-Plan Summer Room ExtensionAn additional open-plan summer room built for entertaining, designed to feel bright and connected to the garden all year round.
- Garage Extension — Music RoomExtension of the garage to create a separate room away from the house, purpose-built for music practice.