

How to Plan a Rear Kitchen Extension in Flitwick
Single-Storey Rear Extension Guide — Flitwick, Bedfordshire · MK45
The specific decisions that make or break a rear kitchen extension on local property.
A rear extension in Flitwick lives in the space between the existing kitchen wall and the garden — the transition detail across that line is where nearly all of the "feels right" comes from.
- County
- Bedfordshire
- Postcode district
- MK45
- From our Bidwell yard
- ~13 miles
- Nearby areas
- Steppingley, Westoning, Greenfield
Foundations and ground on Flitwick plots
Greensand and clay alternate beneath Flitwick — workable but variable, so we sink trial pits before quoting on extensions and structural alterations. We trial-pit every Flitwick rear-extension plot before finalising cost — foundation depth is decided by what we actually find, not by a postcode average. On Bedfordshire plots with heave-prone clay we'll routinely design in a compressible fill layer against the trench face.
Roof, eaves and glazing
Much of Flitwick is 1970s–1990s estate housing — cavity brick, conventional roof construction — with a smaller older core and a steady supply of larger detached homes on the edges. On most Flitwick rear extensions we recommend a warm-roof flat-roof build-up with a single rooflight or lantern, eaves set to land cleanly below any first-floor windows. Bi-fold vs slider glazing is preference; both work if the structural opening and threshold are detailed properly.
Planning route in Flitwick
Central Bedfordshire Council enforce estate-management policies and there are several local protected views, particularly toward Flitwick Wood and the Manor. Most single-storey rears in Flitwick sit under Permitted Development up to 3m (semi/terrace) or 4m (detached), with the larger-home extension route available up to 6/8m via prior approval. Anything in a Bedfordshire Conservation Area or Article 4 zone needs a full application.
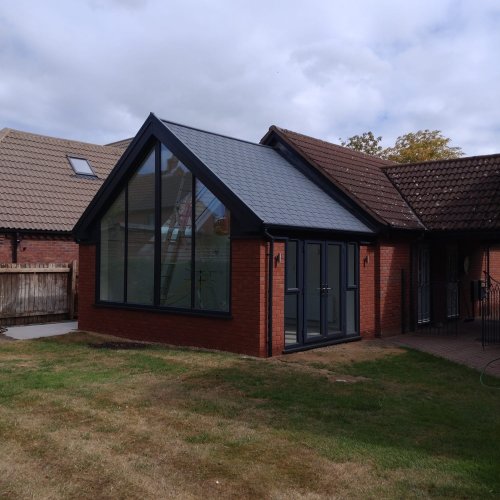
Programme for a rear extension in Flitwick
A standard 4–5m single-storey rear extension on Flitwick property runs 12–16 weeks from break-ground to Building Control sign-off. Larger rears and wrap-arounds push out to 16–20 weeks. Programme goes in writing before we start.
Local checklist for Flitwick
- Trial-pit foundations before finalising cost — Flitwick ground varies
- Confirm planning route: PD, prior approval, or full application
- Match rear-elevation brick with a sample panel before running the wall
- Design eaves to sit below first-floor window heads cleanly
- Spec warm-roof build-up over flat roof — not cold-roof
- Plan rainwater route out to the existing drainage properly
FAQs — single-storey rear extension guide in Flitwick
Can you match my Flitwick brickwork?
Yes — a matched-brick sample panel goes up before we run the full elevation on any Flitwick rear.
Can you match brick on a 1980s Flitwick estate house?
Yes — most of those estates used mainstream ranges that are still produced or have very close current equivalents.
Do I need planning for a rear extension in Flitwick?
Under 3m (semi/terrace) or 4m (detached) it's usually Permitted Development in Flitwick. Prior approval covers larger builds; Bedfordshire Conservation Areas and Article 4 zones need full applications.
Will a Flitwick rear extension affect the Thameslink line view from my garden?
We'll always check rights of light, neighbouring overlooking and any local views before designing — it's not usually a planning blocker but it's better discussed up front.
Common mistakes we see in Flitwick
- Pricing foundation depth off a neighbour's build
- Contrasting brick where matched would sit better on the Flitwick elevation
- Cold-roof over the flat roof — condensation risk over the life of the build
- Bi-fold threshold too high, so the "inside-outside" line reads as a step
Ready to price the work?
This guide covers the planning side. For an on-site quote in Flitwick, see our extensions in Flitwick or read our other guide for Flitwick.
Nearby towns we also cover
Recap — Flitwick rear extension basics
Trial-pit before pricing, match the brick, warm-roof the flat roof, thresholds low. Get those on a Flitwick rear extension and the finished room will read as part of the original house, not an add-on.
For a written, itemised rear-extension quote in Flitwick (MK45), ring or message us.